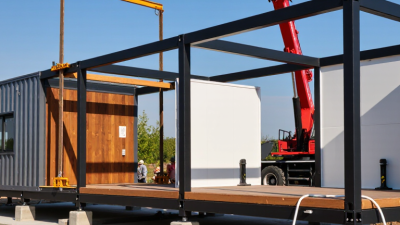
Mini homes are no longer a single design idea in China. They range from factory-built modular units and compact cabins to container-based homes and small apartments with carefully planned interiors. The best choice depends on how the home will be used, where it will sit, and what comfort matters most. A weekend retreat near a lake has different needs from a year-round home in a cold northern city.
Architect Ludwig Mies van der Rohe’s famous phrase, “Less is more,” offers a useful lens for evaluating compact design. In a mini home, every detail earns its place: a fold-down table can free floor space, while a well-positioned window can bring daylight deep into a narrow room. Small is not simple. Materials, insulation, ventilation, storage, and access to utilities all affect everyday comfort. A striking exterior cannot make up for a damp corner or a kitchen with nowhere to prepare dinner.
This guide compares popular types of mini homes in China and explains their practical strengths and trade-offs. It considers modular construction, container designs, cabins, and compact urban homes, while noting that local climate and site conditions matter. Details matter. Some options look affordable at first but need careful checks on transport, installation, maintenance, and suitability for the intended site. There is no universal winner. The right mini home balances usable space, durable construction, realistic costs, and the way its occupants actually live.
In China, “mini home” has no single nationwide floor-area cutoff. It usually describes a compact dwelling where layout matters as much as size. A studio or small apartment may qualify when one room serves as bedroom, living area, and workspace. Look for a clear cooking zone, usable bathroom, daylight, and storage that does not block circulation. A fold-down table helps. So does a bed with drawers beneath it.
Household data helps explain why compact layouts matter, but it does not define them. The National Bureau of Statistics’ 2020 population census reported an average household size of 2.62 people, down from 3.10 in 2010. Smaller households can make a modest home practical, though needs vary sharply between a single renter and a family with a child. The China Statistical Yearbook reports urban residential floor space per person, a useful measure of housing conditions, but averages can hide cramped rooms and uneven layouts. Still, the definition is imperfect. A 40-square-metre home with good light and a separate kitchen may feel more functional than a larger, poorly planned one. When judging a mini home, measure the usable floor area and test the everyday routine: where shoes go, where laundry dries, and whether two people can pass comfortably.
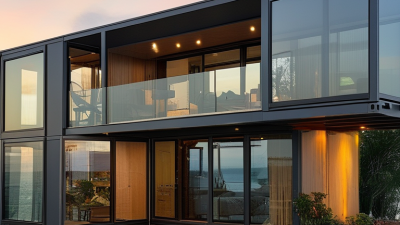
In China, “mini home” is not a single standardized housing category. The main types are factory-built modular homes, container-inspired units, compact cabins, and small urban apartments. Modular homes arrive in sections and are assembled on site. They allow more control over insulation, plumbing, and room layouts. The Ministry of Housing and Urban-Rural Development reported that prefabricated buildings covered about 715 million square meters of newly started construction in 2022, or 26.2% of the total. This industry figure describes prefabricated construction broadly, not mini homes specifically.
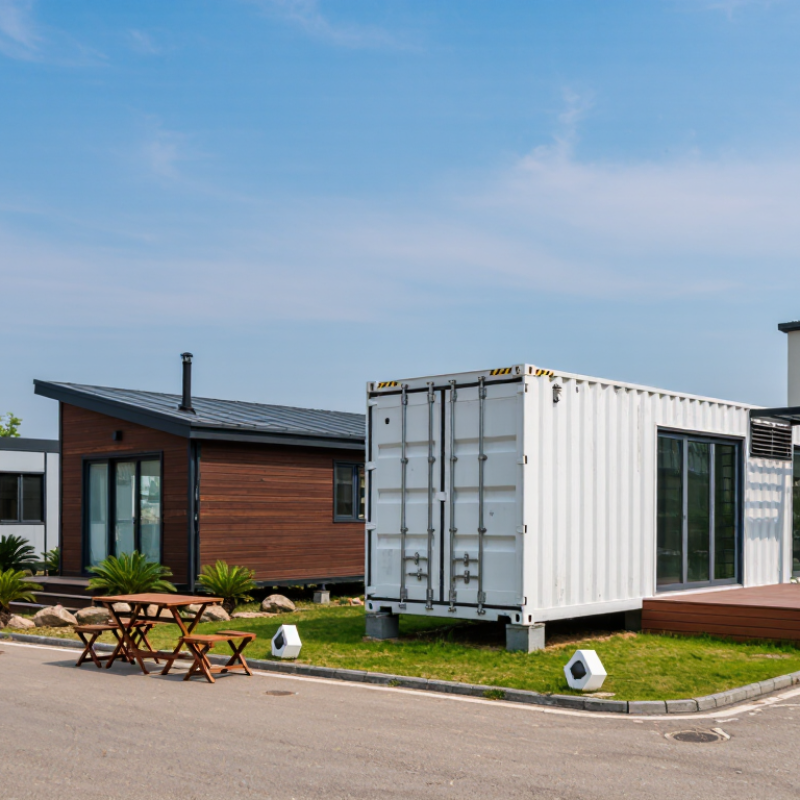
Container-inspired units are quick to install and often suit temporary accommodation or tourism sites. Their metal walls can become uncomfortable in hot summers or cold winters without proper insulation. Compact cabins offer a more residential feel, with defined sleeping and living areas. Urban micro-apartments use limited floor space efficiently, but they are apartments, not movable homes. Small details matter: check ventilation, daylight, storage, and bathroom access before comparing floor plans. A clever layout helps. A tiny room can still feel cramped. Local site conditions also affect costs and installation, so published industry figures cannot predict the price of an individual home. Mini homes vary widely in build quality; that deserves a closer look.
| Type | Typical Floor Area | Common Construction | Best Suited For | Main Advantages | Key Considerations in China |
|---|---|---|---|---|---|
| Prefabricated Modular Home | About 15–50 m² per small unit | Factory-made modules assembled or joined on site; materials vary by design. | Rural residences, guest rooms, temporary accommodation, and small ancillary buildings. | Fast assembly, predictable component production, and layouts that can be expanded with additional modules. | Transport access, foundations, insulation, utility connections, and local construction approvals need to be checked. |
| Light-Steel Mini Home | About 20–60 m² | Cold-formed steel framing with wall, roof, and insulation systems selected for the climate. | Small permanent homes and rural or suburban projects where a lightweight structure is suitable. | Relatively light structure, flexible planning, and components that can be prefabricated. | Thermal performance, condensation control, corrosion protection, fire safety, and compliance with applicable codes matter. |
| Container-Style Home | Often about 14–30 m² for a compact single-module layout | Repurposed or purpose-built steel modules adapted with openings, insulation, finishes, and services. | Site offices, short-term accommodation, and approved ancillary uses. | Modular format, straightforward transport planning, and potential for quick installation on a suitable site. | Steel containers can heat up or cool down quickly; insulation, ventilation, moisture control, and permitted land use are important. |
| Small Timber-Frame Home | About 15–40 m² | Timber framing with suitable exterior cladding, insulation, and weather-resistant detailing. | Seasonal retreats, rural guest accommodation, and small homes in locations where timber construction is permitted. | Flexible interior layouts and a relatively light structure; prefabricated timber panels can simplify assembly. | Local fire requirements, moisture protection, insect prevention, maintenance, and material sourcing should be considered. |
| Capsule or Pod Unit | Commonly about 10–30 m² | Compact factory-built pod with integrated interior fittings; construction systems vary. | Tourism accommodation, campgrounds, and other approved hospitality or temporary-use settings. | Space-efficient layout and a high level of factory integration can reduce on-site finishing work. | Check whether the intended use is allowed, and plan for fire exits, ventilation, accessibility, utilities, and year-round comfort. |
| Compact Courtyard or Rural Infill Home | About 20–60 m², depending on the plot and layout | Small masonry, concrete, or mixed-material building designed for a specific site. | Rural households, additions, or small dwellings on land where residential construction is authorized. | Can respond to local climate and existing site conditions, with room for a practical kitchen, bathroom, and storage. | Land ownership and permitted use, village or planning requirements, structural safety, and access to water and sewage must be verified. |
Note: Floor-area figures are indicative examples, not standardized Chinese classifications. The best option depends on intended use, climate, site conditions, budget, and local regulations. A small or prefabricated home is not automatically exempt from land-use, planning, building, fire-safety, or utility requirements.
How Do These Mini Home Types Compare?
Prefabricated modular homes suit buyers who value predictable assembly and repeatable layouts. China’s Ministry of Housing and Urban-Rural Development reported 630 million square meters of newly started prefabricated buildings in 2022, or 26.2% of new building area. This reflects construction activity, not mini-home sales. Still, it shows why factory-made components are increasingly familiar. Fast to assemble. Their weak point can be transport: oversized modules need suitable road access and lifting space.
Container-style homes can be compact and quick to fit out, but a steel shell is not automatically comfortable. In humid summers or cold winters, insulation, ventilation, and careful treatment of thermal bridges matter. Timber cabins often feel warmer and adapt well to simple rural settings, yet they need dependable moisture protection and regular maintenance. Mobile tiny homes offer flexibility, but towing limits their size and interior storage. There is a trade-off.
For a permanent small dwelling, modular construction may offer the easiest balance between layout and installation. A cabin may feel less industrial, while a container can make sense where transport and site access are straightforward. I would not choose by purchase price alone; foundation work, utilities, insulation, and local land-use requirements can change the real cost. The numbers are easy to overlook. Before comparing quotes, ask what each includes, then check whether the home suits the actual site and climate.
What Are the Best Types of Mini Homes in China?
Which Mini Homes Suit Different Needs and Locations?
The best mini home depends on climate, access, and daily use. China’s National Bureau of Statistics reported an urbanization rate of 66.16% in 2023, but that figure does not mean every small home belongs in a city. For urban infill or a compact work space, factory-built modular units can reduce on-site construction time. Rural retreats may suit timber or light-steel cabins, especially where trucks can reach the building site. Still, compact does not automatically mean affordable.
Cold northern locations need thick insulation, sealed windows, and protected plumbing. In humid southern areas, prioritize cross-ventilation, raised floors, and moisture-resistant finishes. Coastal and mountain sites need designs assessed for local wind and snow loads. The 2023 Global Status Report for Buildings and Construction found that buildings and construction produced 37% of global energy- and process-related CO2 emissions in 2022. Good insulation matters, even in a tiny home. A small footprint alone is not an energy plan.
Tips: Ask for drawings, insulation specifications, and transport dimensions before ordering. Check local planning, land-use, fire-safety, and access requirements. Walk the site after heavy rain; drainage problems are easy to overlook.
Choosing a mini home in China starts with its purpose: a weekend retreat, backyard studio, or year-round residence. That use determines the right format. A prefabricated cabin may suit a fixed plot, while a modular unit can be easier to expand. Still, transport access matters. Check the narrowest road, turning space, crane access, and ground conditions before comparing floor plans. An attractive layout is useless if delivery cannot reach the site. Measure usable interior area, not just the advertised footprint; walls, storage, and bathroom clearances quickly consume space.
Climate and running costs deserve equal weight. The 2023 Global Status Report from the Global Alliance for Buildings and Construction attributes 37% of global energy- and process-related carbon dioxide emissions in 2022 to buildings and construction. Insulation, airtight joints, shaded windows, and ventilation are practical priorities, not decorative extras. Ask for tested specifications and inspect joints after rain. Budget also needs restraint. The National Bureau of Statistics of China reported per-capita disposable income of 39,218 yuan in 2023, but this national average cannot predict local land, utility, or delivery costs. Leave room for foundation work and repairs. Even careful plans miss something. Ask a local builder to review drainage and winterization before committing.
China’s average household size fell between the 2010 and 2020 censuses. When choosing a mini home, consider how many people will live there and whether the layout provides enough sleeping space, privacy, and storage. Smaller households may suit a studio or compact one-bedroom home; households needing separate rooms may prefer a two-bedroom layout.
Source: China National Bureau of Statistics, 2010 and 2020 population censuses. Figures are average persons per household nationwide.