Designated supplier of the world's top 500 smart houses

Top 10 Types of Box Homes for Global Buyers?

Box homes are attracting global buyers who want faster construction, flexible layouts, and distinctive architectural character. These properties can appear as compact studios, expandable family units, luxury retreats, or modular residences assembled near their final site. This guide examines ten important box homes types, including modular, prefab timber, steel-frame, concrete, container-inspired, tiny, expandable, off-grid, floating, and high-end designer models. The selection considers construction method, climate suitability, transport demands, maintenance, and long-term living comfort.

Real-world experience shows that appearance is only one part of the decision. A sharp steel exterior may perform well in dry climates but require careful insulation near cold coastlines. Large glass walls can create beautiful morning light, yet increase heat gain and cleaning needs. Buyers should request structural specifications, energy data, warranty terms, delivery costs, and installation responsibilities before committing. Local architects, engineers, and planning professionals can also clarify site access, foundations, drainage, and permitted use. Details matter.

No single ranking fits every market. Some manufacturers present attractive images while offering limited technical information. That weakness deserves attention. The best box homes balance visual simplicity with proven materials, safe construction, efficient services, and realistic ownership costs. This overview offers a practical starting point, not a substitute for independent inspections or professional advice. Careful comparison can help international buyers choose a home that feels modern, works locally, and remains dependable after the photographs fade.
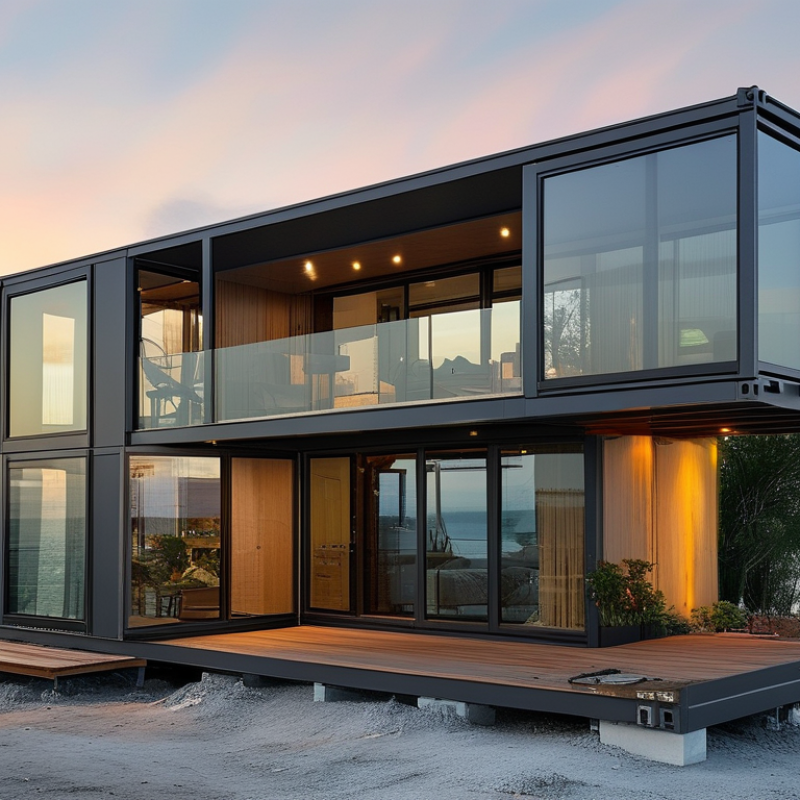
Top 10 Types of Box Homes for Global Buyers?

Box Home Design: Core Features, Materials, and Construction Methods

Box homes are not one product. They include compact studio boxes, family modules, courtyard homes, stacked units, duplexes, expandable homes, off-grid cabins, worker housing, accessible homes, and emergency shelters.

Each type depends on climate, transport access, land size, and local building rules. In practice, a 40-foot module may arrive with factory-fitted windows, wiring, and plumbing. However, final connections still require careful site work.

Core design features include a rigid structural frame, insulated wall panels, controlled ventilation, and efficient service routes. Steel frames provide strength and precise dimensions, while engineered timber can reduce weight and improve thermal performance. Concrete panels offer durability, but transport and lifting become more demanding.

The International Energy Agency reports that buildings consume about 30% of global final energy. This makes insulation, shading, airtightness, and heat-pump readiness practical priorities, not decorative upgrades.

Construction usually follows three methods: volumetric modular assembly, panelized construction, or hybrid on-site fabrication. McKinsey’s 2019 construction report found that modular methods can reduce schedules by 20–50% under suitable conditions.

That result is not automatic. Poor tolerances can create leaks around joints, especially after repeated transport. A reliable process includes digital coordination, factory inspections, moisture testing, and independent structural review. My main concern is often overlooked: a fast-built box can still perform poorly when foundations, drainage, and local weather data receive little attention.
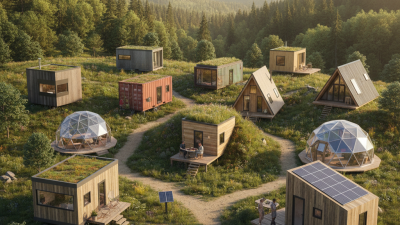
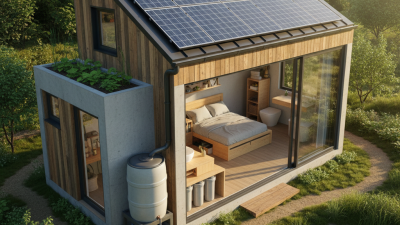
Classification of Box Homes by Structure, Mobility, and Intended Use

Top 10 Types of Box Homes for Global Buyers?

Classification by Structure, Mobility, and Intended Use

Box homes are best classified through three practical lenses: structure, mobility, and intended use. This avoids confusing a steel frame with a permanent home. The ten main types include steel-frame, timber-frame, concrete-panel, hybrid-frame, flat-pack, towable, relocatable, permanent, emergency, and commercial-use box homes.

Structure affects durability, insulation, weight, and maintenance. Steel frames suit windy sites, but thermal bridging needs careful detailing. Timber frames feel warm and reduce weight, though moisture control is essential. Concrete panels offer strength and acoustic comfort, yet transport costs can rise. Hybrid systems may balance performance, but they can complicate repairs.

The International Energy Agency reported that buildings consumed about 30% of global final energy in 2022. Insulation remains a serious buying issue.

Mobility changes the foundation, utilities, and approval process. Towable units need road-compliant dimensions and reinforced connection points. Relocatable units often use lifting frames, while permanent units require stronger foundations.

Intended use creates another division: emergency shelters prioritize speed, worker housing emphasizes durability, and hospitality units need better finishes.

The 2019 McKinsey modular construction report estimated that modular methods could reduce project schedules by 20–50% in suitable markets. That estimate is useful, not universal.

Local labor, transport distance, climate, and site access can reverse the advantage. Buyers should request structural calculations, fire performance data, moisture details, and a lifecycle maintenance plan before comparing prices.

Some “low-cost” boxes are only cheap at delivery.

Ten Major Box Home Types for International Residential Buyers

Ten Major Box Home Types for International Residential Buyers

Box homes are not one universal product. They include modular units, panelized homes, volumetric modules, flat-pack houses, expandable homes, and container-inspired designs. Other major types include steel-frame boxes, concrete prefab homes, structural insulated panel homes, and cross-laminated timber homes. Each type suits different climates, budgets, transport routes, and planning rules.

A modular home may arrive with kitchens and bathrooms installed. Panelized systems can reduce shipping volume and allow more design flexibility. Expandable models create extra living space after delivery. Steel frames resist insects, while timber systems may offer warmer interiors. Concrete units feel solid but can require heavier foundations. Container-inspired homes look efficient, yet insulation and condensation need careful review. These differences matter more than attractive photographs.

Tips: Ask for wind, snow, fire, and thermal performance data. Confirm local permits before paying a deposit. Check transport access, crane requirements, utility connections, and foundation specifications. Request drawings in your country’s measurement system. Independent inspection is valuable. Very cheap offers often exclude site preparation, taxes, or installation.

International buyers should compare the complete delivered cost, not only the factory price. A compact box can feel spacious with high windows, built-in storage, and sensible circulation. Still, some layouts feel narrow in daily use. I would test furniture placement before ordering. Local architects, engineers, and certified inspectors can identify risks that online brochures rarely show.

Top 10 Types of Box Homes for Global Buyers? - Ten Major Box Home Types for International Residential Buyers

No. Box Home Type Typical Floor Area Primary Construction System Typical Occupancy Main Advantages Key Planning Considerations Suitable Buyer Profile
1 Modular Box Home 35–150 m² Factory-built volumetric modules, commonly using steel or timber frames 1–6 people Predictable factory production, reduced on-site work, and flexible layouts Road access, crane placement, local building permits, and foundation design Buyers seeking a full-time residence with a relatively controlled construction schedule
2 Container-Style Home 15–120 m² Steel box modules based on standard transport-container dimensions or similar frames 1–4 people per module or small compound Compact footprint, stackable configuration, and efficient transport logistics Thermal bridging, condensation control, corrosion protection, and structural modifications Investors, guesthouse operators, and buyers with small or difficult sites
3 Prefab Panelized Box Home 45–200 m² Flat-packed wall, floor, and roof panels assembled on site 2–8 people Lower transport volume, broad design flexibility, and suitability for larger homes Local labor quality, weather protection during assembly, and accurate site measurements Families wanting a custom-size home in areas where volumetric transport is difficult
4 Flat-Pack Box Home 20–100 m² Knock-down structural panels and components shipped in compact packages 1–5 people Efficient international shipping, compact storage, and scalable floor plans Assembly skills, tool availability, customs documentation, and local material standards Remote-site buyers and self-builders with reliable local construction support
5 Expandable Box Home 18–80 m² deployed Collapsible or fold-out steel-framed modules with insulated panels 1–4 people Small shipping volume and rapid expansion after delivery Hinge and connection maintenance, weather sealing, anchoring, and utility routing Buyers needing temporary accommodation, seasonal housing, or future expansion
6 Steel-Frame Box Home 40–180 m² Cold-formed or hot-rolled steel frame with insulated wall and roof assemblies 2–8 people High dimensional accuracy, long structural service potential, and resistance to termites Thermal bridges, galvanic corrosion, fire protection, and regional wind or seismic codes Buyers in humid, termite-prone, coastal, or high-wind regions who need robust framing
7 Timber Box Home 35–160 m² Wood-frame panels or volumetric timber modules with insulated envelopes 1–7 people Low structural weight, renewable material potential, and comfortable interior finishes Moisture detailing, fire regulations, insect protection, and certified timber sourcing Eco-conscious buyers and households seeking a warm, lightweight residential structure
8 Concrete Box Home 50–220 m² Precast or site-assembled reinforced-concrete structural modules and panels 2–10 people Strong mass, durability, acoustic separation, and thermal stability Heavy transport, foundation capacity, lifting equipment, insulation, and moisture detailing Long-term owners in hot, noisy, or severe-weather environments
9 Off-Grid Box Home 20–120 m² Insulated modular shell integrated with renewable-energy and water systems 1–6 people Reduced dependence on public utilities and suitability for remote land Solar-resource assessment, battery storage, wastewater treatment, water supply, and maintenance access Rural landowners, nature-retreat operators, and buyers prioritizing self-sufficiency
10 High-Performance Passive Box Home 60–220 m² Highly insulated modular envelope with airtightness, controlled ventilation, and efficient glazing 2–8 people Low heating and cooling demand, stable indoor temperatures, and improved air quality Detailed energy modeling, airtight installation, shading design, ventilation commissioning, and climate suitability Energy-conscious families seeking lower operational demand over the home’s service life

Note: Floor-area and occupancy figures are typical planning ranges rather than universal standards. Final design, structural requirements, energy performance, transport rules, and permit conditions vary by country, climate zone, site, and local building regulations.

Comparing Box Home Types by Cost, Space, Durability, and Installation

For global buyers, “box home” covers ten different systems: shipping-container, flat-pack, panelized, volumetric modular, expandable, foldable, stackable, timber cabin, concrete box, and hybrid steel-timber models. Cost comparisons need caution. McKinsey’s modular-construction analysis found schedules can be 20–50% shorter, with potential savings of up to 20% in suitable projects. Those figures are not guarantees. Local labor, transport distance, foundations, permits, and utility connections can erase the advantage.

Shipping-container and steel boxes offer strong frames, but insulation and corrosion protection add cost. Flat-pack and panelized homes usually ship efficiently, yet require more site labor.

Volumetric modules arrive faster and provide more predictable factory quality. Expandable and foldable units improve transport efficiency, but hinges, seals, and moving joints need careful inspection.

Stackable designs create extra floors on small plots, while foundations and lifting equipment increase installation costs. Timber cabins feel spacious and repairable.

Concrete boxes resist fire and severe weather, but shipping is expensive. Hybrid systems often balance weight, warmth, and structural strength.

The 2023 Global Status Report for Buildings and Construction states that buildings use 34% of global energy and produce 37% of energy- and process-related emissions.

A durable box home needs more than a steel shell. Check thermal bridges, airtightness, ventilation, drainage, and replacement access. Ask for tested fire, wind, moisture, and seismic performance.

Small details matter. A cheap unit can become costly after one wet winter. Buyers should compare usable interior space, not advertised floor area, and obtain local engineering review before ordering.

Key Buying Factors for Global Buyers in Different Climates and Markets

Top 10 Types of Box Homes for Global Buyers?

Climate should guide the box home type, not appearance alone. In cold regions, insulated panel, timber-frame, and modular concrete homes reduce heat loss. In hot climates, cross-laminated timber, steel-frame, and shaded courtyard boxes need ventilation and solar control. Humid markets require raised foundations, drainage gaps, mold-resistant finishes, and corrosion protection. Coastal buyers should inspect salt exposure carefully. It quietly damages fasteners.

The International Energy Agency reports that buildings use about 30% of global final energy and create roughly 26% of energy-related emissions. Therefore, insulation, glazing, airtightness, and efficient heating deserve serious attention. The World Meteorological Organization also reports increasingly frequent extreme weather risks, making wind ratings, flood levels, and roof design important purchasing factors. Earthquake-prone buyers should request structural calculations and connection details. A cheap imported module may become expensive after local engineering changes.

Tips: Ask for the home’s U-values, tested wind load, fire rating, and moisture warranty. Confirm transport width, crane access, customs duties, and local approval before paying a deposit. Review the supplier’s completed projects in a similar climate. Independent inspection is worth the fee. No checklist is perfect. Buyers should also compare maintenance costs over ten years, not only the initial price. Some elegant steel boxes need frequent repainting near the sea, while timber homes may demand careful moisture monitoring. These trade-offs are easy to underestimate.

  • Wechat