
What Are Folding Homes and How Do They Work?
Folding homes are changing how people imagine compact, factory-built housing. These structures are designed to fold, unfold, or expand during transportation and installation. Their walls, floors, or roof sections arrive compactly, then open into a usable living space on prepared foundations. The idea sounds simple. The engineering is not.
Architect and prefab-housing expert Michelle Kaufmann has said, “Prefab is not a style; it is a process.” That observation helps explain folding homes clearly. Their identity comes from coordinated design, factory production, transport planning, and careful assembly. Manufacturers may use steel frames, engineered timber, insulated panels, locking joints, and weather-resistant membranes. Cranes or hydraulic systems can position the folded unit, while trained crews secure connections and complete plumbing, electricity, and interior finishes.
A folding home is not just a box that opens. It is a system.
The folding mechanism must withstand movement, wind, moisture, and repeated stress. Factory construction can improve consistency, but it does not remove every risk. Poor site preparation, weak connections, or inaccurate measurements may create expensive problems. Some claims about speed and affordability also deserve closer examination. Delivery distance, foundation work, permits, utilities, and customization can change the final cost significantly.
This guide explores how folding homes work, which components make expansion possible, and where their practical limits appear. It also considers comfort, durability, maintenance, and daily use. The concept is promising, yet not perfect. That honesty matters when evaluating a home that must travel compactly before becoming someone’s living space.
What Are Folding Homes and Why Are They Designed to Fold?
Folding homes are buildings with sections that collapse for transport and open at the site. Hinged walls, roof panels, or floor units can make a large structure travel in a compact form. The reason is practical: fewer oversized parts can simplify delivery to narrow streets, remote sites, or temporary work areas. Then the sections lock into place. A crew checks the joints, seals the edges, and connects services. It can feel surprisingly simple. The details are not.
The design also responds to changing space needs. The UN Department of Economic and Social Affairs projected that 68% of the world’s population would live in urban areas by 2050, increasing pressure on land and infrastructure. Folding structures may help where space or access is limited, though they are not a cure for housing shortages. McKinsey’s 2019 modular-construction report estimated a potential US and European market of $130 billion by 2030, with possible annual savings of $22 billion. Those figures cover modular construction broadly, not folding homes alone. That distinction matters. Foldable joints also need durable materials, careful weather sealing, and regular inspection. A door that rubs after transport is a small warning; a poorly sealed seam is a bigger one. Convenience has a maintenance cost.
The Main Structural Systems Behind Folding Homes
Folding homes rely on a few coordinated structural systems. A load-bearing frame supports the floor and roof, while hinged or sliding panels form the walls. For transport, these parts fold inward or stack together. On site, braces, pins, bolts, or engineered locks secure the expanded structure. The joints are critical. A smooth fold does not prove a strong connection.
The frame must transfer weight safely to its supports, and the connections must resist wind and movement. Designs vary: some use rigid frames with lightweight panels; others rely on linked modules that lock together. Hinges help with movement, but they may not carry the building’s full structural load. Foundations also need a level, stable base. Small gaps or uneven supports can strain joints over time. Weather seals improve comfort, but they are not substitutes for structural connections. A qualified structural professional should check the design, site conditions, and deployment details.
Tips: Before opening a folding home, check that the ground is level and each locking point is fully engaged. Look for loose fasteners, damaged hinges, or gaps. These checks help, but they cannot replace a proper inspection.
How Folding Homes Are Transported and Assembled
Folding homes are designed to travel in a compact form, then open into usable living space at the destination. Before transport, crews secure doors, windows, and movable sections, and check that the folded structure fits its carrier. The exact method depends on the home’s dimensions, weight, and design. Small details matter. A loose latch can rattle for miles.
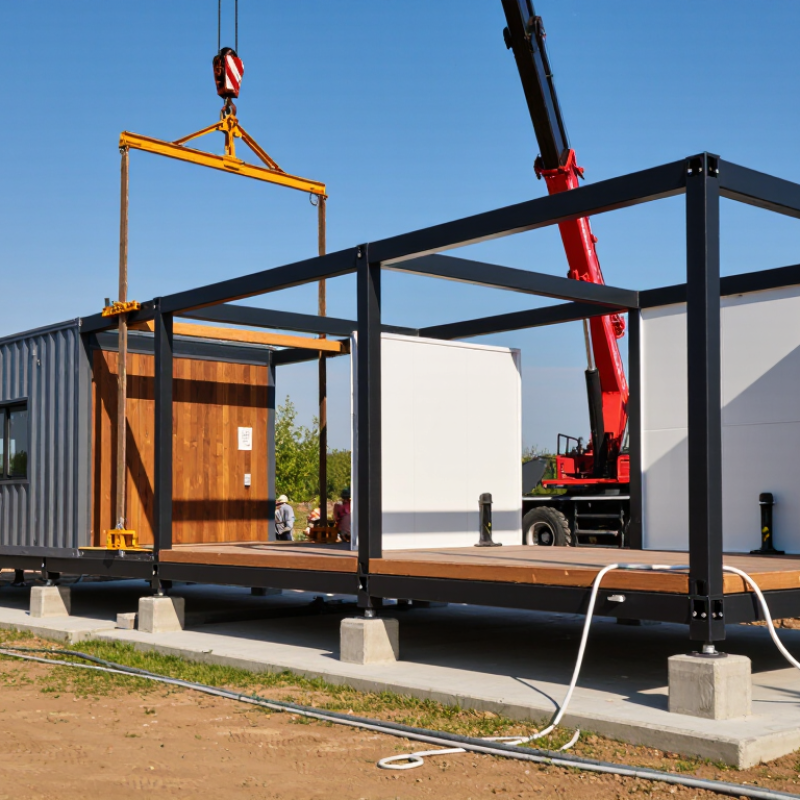
At the site, a prepared foundation gives the home a stable place to unfold. A crane or other lifting equipment may position the unit, while trained workers guide its sections outward. Hinges, locking points, and supports are checked as the walls and roof reach their intended positions. Assembly is not always as simple as pulling a handle. Some models need multiple workers, tools, or utility connections before they are ready for use.
After opening, crews inspect joints and seals for gaps, then verify that doors and windows operate properly. They also connect services such as water and electricity according to the home’s specifications and local site requirements. A careful inspection can reveal small alignment issues that are easy to miss in a rushed setup. Weather, uneven ground, and transport vibration can all affect the final fit. The process is efficient, but it still rewards patience.
Key Benefits and Limitations of Folding Home Construction
Folding homes use hinged walls, roof sections, or floor panels that fold for transport and expand on site. This can reduce shipping space and shorten assembly time compared with building every part from scratch. A compact unit may arrive on a truck, then open into a room with full-height walls and installed windows. The benefit is practical, but it depends on careful engineering and a prepared foundation.
Tips: Ask how joints are sealed, insulated, and checked after repeated opening. Review transport limits, site access, and the foundation plan before ordering. Small details matter.
The main limitation is that moving parts create more joints than a simple, fixed structure. Poorly designed connections may allow drafts or moisture, so inspect seals and hardware closely. Layout choices can also be restricted by folding dimensions, and later changes may be harder than expected. Costs are not always lower: transport, lifting equipment, foundation work, and site preparation can add up. That trade-off is easy to underestimate. Before choosing a design, compare its tested performance, maintenance needs, and local building requirements with those of a conventional home. A folding structure can be useful, but it is not automatically the right fit for every site or climate.
Where Folding Homes Are Used and How They May Develop Further
Folding homes are used where buildings must arrive quickly or fit into tight transport routes. A compact unit can travel on a truck, then open into rooms at a prepared site. This makes them useful for temporary classrooms, remote work camps, seasonal visitor lodging, and community clinics. The setting matters. A clinic still needs clean water, power, ventilation, and space for safe access; unfolding the structure is only one part of making it usable.
On site, crews position the folded unit, extend its walls or roof sections, and secure the frame. Some designs use hinged panels, while others rely on sliding components or expandable modules. Workers then connect utilities and check seals, doors, and structural supports. Rain tapping on a roof can reveal a poor seal quickly. In practice, setup time depends on ground conditions, weather, and how much equipment arrives with the home. “Rapid” does not always mean effortless.
Future designs may use lighter, durable materials and standardized connections, making units easier to repair or combine. Built-in sensors could flag leaks or unusual movement before damage spreads. Yet smarter systems add cost and can be difficult to maintain far from service crews. Reusable components may also reduce waste, though transport and storage still have environmental costs. The idea has promise, but folding walls alone do not solve housing shortages; affordability, local needs, and long-term upkeep deserve equal attention.