Designated supplier of the world's top 500 smart houses

Why Choose Tiny Home Builders for Your Dream Home?

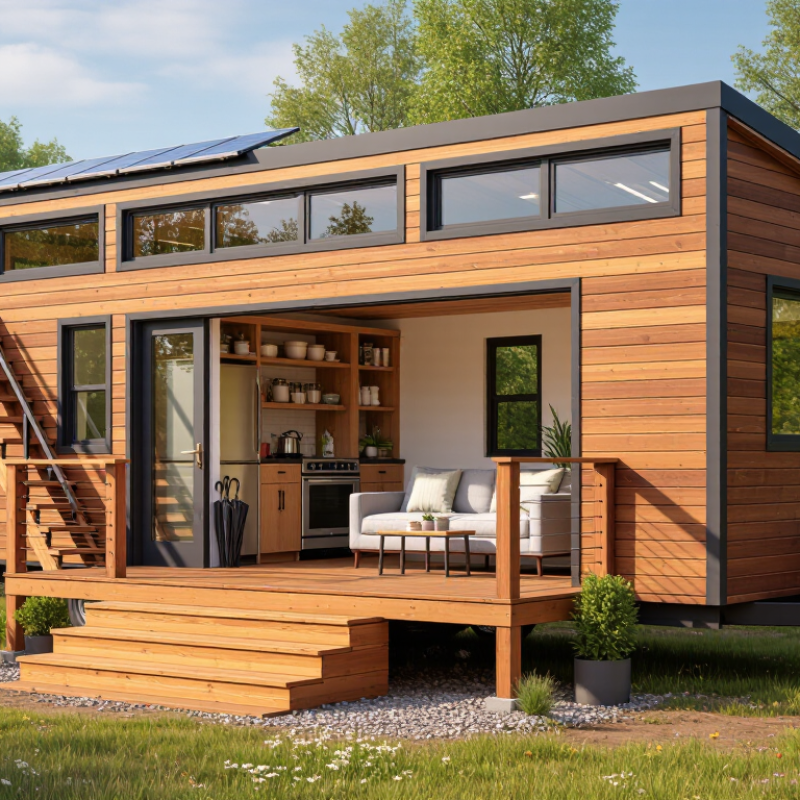
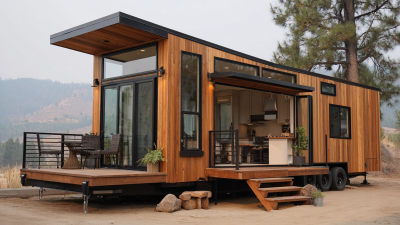
Choosing tiny home builders for your dream home means choosing more than a smaller floor plan. It means selecting professionals who understand structure, storage, mobility, energy use, and daily comfort. Experienced builders can turn a 240-square-foot sketch into a practical living space, with stairs that feel safe, windows that capture morning light, and cabinets that hold more than expected. They also know where enthusiasm can become an expensive mistake. “A tiny house is a house that is small enough to be affordable and efficient, but large enough to be comfortable,” says Jay Shafer, a respected tiny-home pioneer and founder of Tumbleweed Tiny House Company. His observation remains useful because size alone does not create a successful home.

Reliable tiny home builders bring technical knowledge to each stage, from trailer selection and insulation to plumbing access and local building requirements. They should explain costs clearly, provide realistic timelines, and show completed projects rather than polished promises. Ask how they manage moisture, ventilation, fire safety, and long-term repairs. Ask again when an answer sounds vague. The best builders welcome those questions. They may also admit when a design needs revision. That honesty matters.

A dream home should fit real habits, not only beautiful photographs. Perhaps you need a desk beside a bright window, a wider entry for muddy boots, or a ground-floor sleeping area. Tiny living is not automatically simple. Sometimes, it exposes poor planning quickly. With careful guidance, however, tiny home builders can create a durable, personal home that uses less space without reducing dignity, comfort, or independence.

Why Choose Tiny Home Builders for Your Dream Home?

Understanding the Role of Tiny Home Builders

Tiny home builders do more than assemble a small structure. They translate daily habits into a practical living plan. A skilled builder asks how you cook, work, sleep, and store seasonal items before suggesting a floor plan. This experience can prevent costly mistakes, such as placing a narrow kitchen beside an inward-opening door.

Their professional role covers design coordination, material selection, construction scheduling, and site preparation. They also help clients understand insulation, ventilation, plumbing access, electrical capacity, and local building requirements. Reliable builders explain what they can provide and what requires a qualified specialist. Clear drawings and itemized estimates matter. A vague allowance for windows or cabinetry can quickly affect the budget.

Tips: Bring measurements of your furniture and list your daily routines. Ask how moisture will be managed around the bathroom and kitchen. Request examples of completed projects, references, warranty terms, and a realistic construction timeline. Visit the site if possible. Small details become very noticeable in a compact home.

Good communication remains central. Builders should welcome questions and record design changes in writing. They should also identify limitations before construction begins, including difficult access, drainage concerns, or unsuitable ground conditions. A common planning mistake is focusing on appearance before storage and maintenance. Beautiful timber walls may feel warm, but they still need proper sealing and regular care. I would also leave modest space for future changes; household needs rarely stay fixed.

Key Benefits of Hiring a Specialized Tiny Home Builder

A specialized tiny home builder brings focused expertise to a compact design challenge. Every cabinet, window, and service route must earn its space. In my experience, small errors become obvious quickly. A poorly placed door can block storage, airflow, and daily movement.

Professional builders also understand local codes, transport limits, insulation, and moisture control. These details protect comfort and long-term value. The 2024 National Association of Home Builders Cost of Construction Survey reported that construction represented 64.4% of a new home’s final price. A specialist can reduce waste through accurate material planning and repeatable building methods. Savings are not guaranteed. Land, permits, utility connections, and delivery may still raise the budget.

Energy planning deserves close attention. The U.S. Energy Information Administration’s 2020 Residential Energy Consumption Survey reported average household electricity use of about 10,500 kilowatt-hours annually. A smaller home may use less energy, but poor insulation can erase that advantage. Experienced builders can model window placement, ventilation, heating loads, and water systems before construction begins. Ask for documented specifications, realistic timelines, and examples of completed projects. Trust grows through evidence, not polished promises.

Some decisions remain personal. A sleeping loft may look beautiful, yet climbing stairs daily can become inconvenient. Open shelving saves space, but it collects dust. A skilled builder should question your assumptions respectfully, including their own. That conversation often creates a safer, more practical home.

How Tiny Home Builders Manage Design and Customization

Why Choose Tiny Home Builders for Your Dream Home?

Tiny home builders manage design through careful conversations, not guesswork. They ask how you cook, work, sleep, and store everyday items. A narrow kitchen may need three drawers instead of six. A fold-down desk can turn a quiet corner into a workspace. These details make customization practical rather than decorative.

Experienced builders usually begin with a measured site review. They check sunlight, access, drainage, utilities, and local building requirements. Then, designers create floor plans that match the home’s purpose and budget. Structural specialists review load paths, roof strength, and window placement. Reliable teams explain material choices clearly, including insulation ratings, maintenance needs, and expected costs. Their experience can prevent expensive changes after construction begins.

A first sketch is rarely perfect. That is normal. Some owners discover that a beautiful loft feels uncomfortable after climbing stairs daily. Others request too many features and reduce useful floor space. Builders can use scaled drawings, finish samples, and simple 3D views to test those decisions early. I would still question every storage idea before approving it. A cabinet beside the entry may look small, yet it could hold shoes, tools, and winter coats. Clear contracts, documented revisions, and realistic timelines also protect the client during customization.

Construction Standards, Materials, and Quality Control

Why Choose Tiny Home Builders for Your Dream Home?

Construction Standards, Materials, and Quality Control

Choosing a tiny home builder means examining the system behind the attractive floor plan. Experienced builders work from certified drawings, local building codes, and written load calculations. These documents guide framing, insulation, electrical routing, plumbing, and fire safety. Ask who reviews each stage. Clear answers matter. A reliable builder should explain inspection schedules, structural tolerances, and moisture protection without vague promises.

Material selection affects comfort, durability, and long-term maintenance. Dense insulation can reduce heat loss through compact walls. Properly sealed windows help control drafts and condensation. Structural panels, treated timber, and corrosion-resistant fasteners should match the climate and transport requirements. Ask for product specifications and delivery records. Small shortcuts can create large repairs later. I would also inspect corners, roof joints, and plumbing access before approving the interior finish.

Quality control should continue from the workshop to the final placement. Checklists can track screw spacing, wiring connections, sealant coverage, and pressure tests. Independent inspections add useful distance from the construction team. No process is flawless. A missed detail may still occur. What matters is whether the builder records the issue, corrects it, and explains the response. Photographs, inspection reports, and change orders create a dependable project history.

Why Choose Tiny Home Builders for Your Dream Home? - Construction Standards, Materials, and Quality Control

Evaluation Dimension Typical Standard or Practice Materials and Construction Details Quality-Control Check Homeowner Benefit
Building Code Compliance Construction should follow the locally adopted residential, manufactured-home, or recreational-vehicle requirements applicable to the home type and site. Code-compliant structural systems, electrical wiring, plumbing, fire safety, emergency egress, and minimum room requirements. Permit review, inspections by the authority having jurisdiction, and documented corrective actions. Improves safety, insurability, resale potential, and approval for legal occupancy.
Structural Framing Engineered framing is selected according to local loads, including wind, snow, seismic activity, and transportation requirements where applicable. Common options include kiln-dried lumber, engineered wood products, steel framing, structural sheathing, and corrosion-resistant connectors. Review of structural drawings, fastener schedules, framing alignment, connector installation, and moisture-damaged materials. Provides stability, durability, and a better fit for the intended climate and foundation type.
Foundation and Site Connection The foundation type should match soil conditions, frost depth, drainage, local regulations, and whether the home is permanent or movable. Possible systems include reinforced concrete slabs, piers, crawlspaces, screw piles, or approved trailer-based assemblies. Site assessment, elevation checks, anchor verification, drainage review, and foundation inspection before enclosure. Reduces settlement, moisture intrusion, movement, and long-term maintenance risks.
Exterior Envelope A properly layered wall and roof assembly manages bulk water, air leakage, vapor movement, and thermal transfer. Roofing, flashing, weather-resistant barriers, sealed penetrations, siding, windows, doors, and properly detailed transitions. Inspection of flashing, window installation, sealants, drainage planes, and water-shedding details before finishes conceal them. Helps prevent leaks, rot, mold, drafts, and premature deterioration.
Insulation and Energy Performance Insulation levels and air-sealing practices should meet or exceed the energy requirements adopted in the project location. Fiberglass, mineral wool, cellulose, or spray foam may be used, depending on assembly design and moisture conditions. Verification of insulation coverage, air-sealing continuity, thermal-bridge treatment, and mechanical ventilation requirements. Supports more stable indoor temperatures and lower heating and cooling demand.
Windows and Doors Openings should be selected for the climate zone and installed with compatible flashing and air-sealing methods. Insulated glazing, low-emissivity coatings, weather-resistant frames, sill pans, backer rods, and durable weather seals. Check operation, square installation, locking hardware, perimeter seals, and water-management details. Improves comfort, daylight, energy efficiency, security, and resistance to water intrusion.
Electrical System Electrical work should be performed under the applicable electrical code by qualified personnel and inspected as required. Correctly sized conductors, circuit protection, grounding, bonding, GFCI protection in required areas, and accessible panels. Continuity testing, polarity checks, grounding verification, panel labeling, and formal electrical inspection. Reduces shock, fire, overload, and equipment-damage risks.
Plumbing and Water Management Water-supply, drainage, venting, and wastewater systems should comply with applicable plumbing requirements. Approved piping, shutoff valves, pressure-regulating components where needed, traps, cleanouts, insulation, and freeze protection. Pressure testing, drainage testing, leak inspection, fixture-flow checks, and verification of pipe support. Helps prevent leaks, water damage, poor drainage, and costly concealed repairs.
Heating, Cooling, and Ventilation Mechanical systems should be sized for the home’s heat-loss and heat-gain characteristics rather than selected by guesswork. Heat pumps, electric heating, ductless systems, exhaust fans, balanced ventilation, and sealed combustion equipment may be used. Equipment commissioning, airflow checks, condensate-drain testing, filter access review, and ventilation verification. Provides healthier air, improved comfort, humidity control, and more efficient operation.
Fire and Life Safety Required smoke alarms, carbon monoxide alarms, emergency exits, fire separation, and access clearances should be installed for the project type. Listed alarms, fire-resistant materials where required, safe stair geometry, tempered safety glazing, and suitable escape windows. Alarm testing, egress measurement, stair inspection, and review of required clearances and labels. Improves occupant protection and supports code approval.
Interior Materials Materials should be suitable for residential use, the expected humidity level, and the movement or transport conditions of the home. Moisture-resistant flooring, durable wall finishes, low-emission coatings, solid-surface work areas, and properly supported cabinetry. Inspection for secure attachment, finish quality, sharp edges, moisture damage, and compatibility between adjoining materials. Creates a comfortable interior that is easier to maintain and repair.
Moisture and Mold Prevention Durable construction requires control of rainwater, ground moisture, plumbing leaks, indoor humidity, and air leakage. Capillary breaks, drainage layers, sealed penetrations, exhaust ventilation, vapor-aware assemblies, and dry stored materials. Moisture-meter checks when appropriate, visual review of concealed assemblies, plumbing leak tests, and ventilation checks. Protects indoor air quality and extends the service life of finishes and structural components.
Factory or Workshop Quality Control Controlled construction conditions can improve consistency by reducing exposure to rain, mud, and uncontrolled site storage. Sequenced installation, standardized checklists, protected material storage, repeatable assemblies, and documented workmanship requirements. Stage-gate inspections before walls, ceilings, and utilities are closed; photographic records; and punch-list tracking. Reduces rework and makes construction issues easier to identify before delivery or completion.
Material Traceability Key products should be identifiable through invoices, specifications, installation instructions, and applicable compliance documentation. Product data for windows, appliances, insulation, electrical equipment, plumbing components, sealants, and structural connectors. Review of purchase records, product labels, warranty documents, and installation instructions. Makes future maintenance, replacement, warranty claims, and renovations more straightforward.
Final Inspection and Handover A completed home should undergo a detailed final inspection and any required municipal or third-party approvals before occupancy. Completed finishes, operating fixtures, appliance manuals, maintenance instructions, spare materials, and as-built information. Functional testing, safety review, punch-list completion, owner orientation, and delivery of relevant records. Provides clearer expectations and helps the owner begin using the home with fewer unresolved issues.

Choosing the Right Tiny Home Builder for Your Project

Choosing the right tiny home builder begins with evidence, not attractive photos. A capable builder should explain costs, materials, construction stages, and local requirements clearly. Ask how the team handles insulation, ventilation, plumbing, and moisture control. These details affect daily comfort more than stylish cabinets.

Visit a completed home if possible. Look closely at door alignment, floor movement, window seals, and storage joints. Speak with previous clients about communication and repairs. Request a written contract with a payment schedule, completion terms, warranty coverage, and responsibility for design changes. Qualified builders should also coordinate with appropriate designers, engineers, and inspectors when local rules require them.

Your land matters too. A builder should review access roads, soil conditions, utility connections, and foundation choices before quoting a final price. Do not accept vague answers. Ask what happens when the site differs from the drawings. A good professional will identify risks instead of hiding them.

Still, the process rarely stays perfect. A late material delivery or revised floor plan can disturb your budget. I would leave room for both time and money. Small errors become expensive when nobody records them. That is worth remembering. Careful communication, documented decisions, and honest technical advice make the builder a safer partner for your project.

  • Wechat