What Are the Top Types of Folding Homes?
Folding homes turn compact transport into usable living space, but the term covers several different designs. Some expand from a shipping-container-sized shell; others unfold wall panels, floors, or roof sections on site. A few are lightweight shelters intended for temporary use, not year-round housing. The differences matter.
This guide examines the main types of folding homes, including expandable container houses, panel-based folding units, and portable emergency shelters. It also considers fold-out tiny homes, where beds, decks, or extra rooms extend from a compact core. Each design solves a different problem. Some prioritize fast setup. Others focus on insulation, durability, or easier transport.
A quick setup is not the whole story. Buyers should check structural details, weather protection, ventilation, utility connections, and the quality of hinges and seals. A unit that looks roomy in a showroom may feel cramped once furniture and storage are added. That deserves a closer look.
Specifications vary by manufacturer, climate, and intended use, so broad claims about strength or energy savings need verification. Ask for clear floor plans, material details, installation requirements, and maintenance guidance. This overview offers a practical starting point, not a substitute for a site-specific assessment. The best option depends on how the home will be transported, where it will stand, and how often it will be used. Some trade-offs remain. A folding design can save space during shipping, yet still require careful assembly and a suitable foundation. Understanding the types helps readers compare costs, comfort, and practical limits before choosing a design.

How Folding Homes Work: Design, Transport, and Deployment
Folding homes begin as compact modules, then expand through hinged walls, sliding panels, or roof sections. During transport, locks and braces keep the folded shell stable. At the site, a level foundation matters: even a small tilt can bind a hinge or leave a panel gap. Crews unfold the sections, secure structural connections, and seal joints against wind and rain. It is practical, but not instant. Utility hookups, inspections, and interior finishing still take time.
McKinsey’s 2019 report, Modular construction: From projects to products, estimated that modular methods could shorten schedules by 20–50% and reduce costs by up to 20%. Those figures describe modular construction broadly, not folding homes alone. Actual results depend on transport distance, site access, weather, and how much work the factory completes. A narrow road or overhead branch can complicate delivery. So can a foundation that is slightly out of level. Small details matter. A hinge may look simple in a drawing, yet grit, water, and repeated opening can make it a maintenance point. Buyers should check connection details, weather seals, and the planned lifting method before delivery.
Container-Based Folding Homes: Expandable Units for Relocation
What Are the Top Types of Folding Homes?
Container-Based Folding Homes: Expandable Units for Relocation
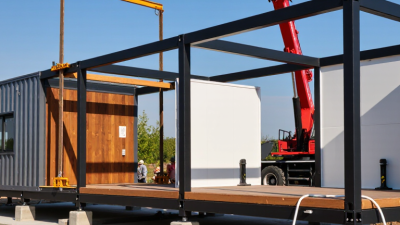
Container-based folding homes are designed to travel compactly and open into larger living spaces on site. A folded unit can fit on a transport vehicle, then expand into rooms with walls, windows, and basic utilities. Picture a steel frame unfolding beside a prepared foundation. Setup still depends on access, lifting equipment, and local site conditions. It is practical, but not effortless.
The logistics make container formats appealing. UNCTAD’s Review of Maritime Transport 2023 reports that over 80% of world trade by volume is carried by sea, reflecting the reach of container shipping networks. Separately, McKinsey’s 2019 modular-construction report estimates that modular methods can shorten project schedules by 20–50%. That figure covers modular construction broadly, not every folding home. It should not be treated as a delivery promise. Check transport dimensions, connection details, insulation, and how the home handles wind and rain before choosing a unit.
Tips: Ask for the folded and expanded dimensions, plus a site-ready installation plan. Confirm utility connections early. A tight access road can undo the convenience.
Panelized Folding Homes: Flat-Packed Components Assembled On Site
Panelized folding homes arrive as flat-packed wall, roof, or floor sections, then connect on site. Some designs use hinged panels that unfold into position; others rely on separate rigid panels. The distinction matters. A crew needs clear assembly drawings, level supports, and correctly placed fasteners before lifting large sections. Small alignment errors can leave gaps around corners or windows.
Factory preparation can reduce on-site cutting and material waste, but it does not remove skilled work. Weather seals, lifting points, and panel connections need careful inspection. The McKinsey Global Institute’s 2019 report, Modular construction: From projects to products, estimated that modular construction could reduce project timelines by 20–50% and costs by up to 20% in suitable cases. Those figures describe broad modular construction potential, not guaranteed results for every folding home. Fit matters.
Transport planning is equally practical. Flat-packed panels need protection from moisture and edge damage, while delivery vehicles must reach the assembly site. A narrow access road can erase some of the speed advantage. I would also question any layout that depends on one unusual connection detail; repairs may be harder later. Ask for panel dimensions, connection details, weather-sealing specifications, and a realistic assembly schedule before comparing designs.
Modular Folding Homes: Factory-Built Sections That Unfold into Living Spaces
Modular folding homes are built in a factory as compact sections designed to expand on site. Depending on the design, walls or roof panels hinge outward, turning a transportable unit into a larger living space. This approach can reduce on-site construction time, but it does not remove the need for careful planning. The prepared foundation must be level, and access routes must fit the delivery vehicle and lifting equipment. Small details matter.
Inside the factory, workers can fit insulation, windows, wiring, and plumbing before delivery. During installation, crews unfold the sections, secure their connections, and check that doors and windows close properly. Seals around folding joints deserve particular attention; rain and drafts often find the weakest edge. Buyers should ask for clear specifications on insulation, weather protection, maintenance, and utility connections. I would not assume every advertised floor plan feels spacious once furniture is in place. A taped outline on the ground can reveal awkward corners before committing. The folding mechanism is only one part of the home; durability depends on materials, workmanship, transport, and regular checks after setup.
Emergency Folding Homes: Rapid-Deployment Shelters for Temporary Use
Emergency folding homes are temporary shelters built to move quickly from transport to usable space. Their hinged frames or folding panels reduce packed volume, making delivery easier when roads are narrow or storage is limited. Setup time varies with the design, crew, and ground conditions. Fast, yes—but not instant.
A deployment team should check the site before opening a unit. Firm, level ground helps keep doors aligned and floors stable. Crews also need to secure the structure as specified, especially where wind or heavy rain is possible. Inside, practical details matter: clear exits, working ventilation, lighting, and enough room for bedding and essential supplies. A shelter can look ready while still lacking these basics.
These homes can support people displaced by storms, infrastructure failures, or other emergencies while longer-term arrangements are made. They are not a complete substitute for permanent housing. Privacy, noise, temperature control, and sanitation can be difficult in a compact space. That part is easy to underestimate. A careful layout and routine inspections help, but no folding design removes the need for maintenance or trained setup. Teams should also ask residents what is missing; a technically sound shelter may still feel uncomfortable or poorly suited to daily life.
Emergency Folding Homes: Rapid-Deployment Shelters for Temporary Use
Covered living-space planning benchmarks for temporary shelters
Sphere humanitarian shelter guidance sets a general minimum of 3.5 m² per person. In cold climates or urban settings, it notes that 4.5–5.5 m² per person may be needed. These are planning benchmarks, not fixed product capacities.
Source: The Sphere Handbook, Shelter and Settlement Standard 3.