
Designated supplier of the world's top 500 smart houses

Why Choose an Indoor Lift for Your Building?

A building’s vertical route shapes daily life. Residents carry groceries past the lobby. Staff move carts between floors. Visitors look for a clear, step-free way upstairs. An Indoor Lift can make those journeys easier, while helping a building serve people with different mobility needs. The detail matters: door width, landing space, controls, and the lift’s location all affect whether it feels practical or awkward.

The National Elevator Industry, Inc. reports that elevators in the United States carry about 18 billion passenger trips each year. That figure shows how routinely people depend on vertical transportation. The World Health Organization’s 2022 disability report estimates that 1.3 billion people experience significant disability. These figures describe broad needs, not a guarantee that one lift design will suit every building. A careful site assessment is still essential.

Elevator historian Dr. Lee Gray’s work documents how lifts shape building design and everyday movement. One useful takeaway from that work is simple: treat vertical transportation as core infrastructure, not a decorative extra. That is a paraphrase, not a direct quotation. An Indoor Lift may improve access and support future use, but it also brings installation, maintenance, and space requirements. There is no perfect option. The right choice starts with the people who will use it, the floors they need to reach, and the real constraints of the building.
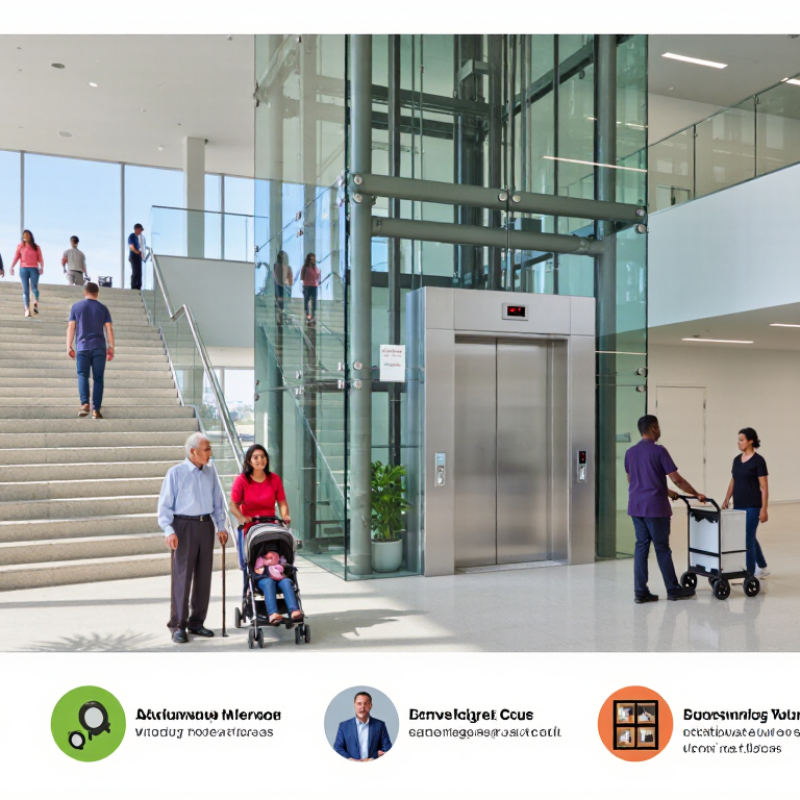
Why Choose an Indoor Lift for Your Building?

What an Indoor Lift Is and How It Works

An indoor lift is a vertical transport system installed inside a building to move people between floors. Depending on the design, it may use a motor-driven traction system or hydraulic equipment. The lift car travels inside a shaft, guided by rails and opened through landing doors at each floor. Its size, speed, and capacity depend on the building and intended use.

A passenger presses a floor button, and the control system directs the car to that level. Sensors monitor door positions and movement, while brakes and other safety devices help control operation. It moves quietly. But the details matter: a lift serving a compact home has different requirements from one carrying frequent traffic in a multi-storey building. Installation usually involves checking the available shaft space, electrical supply, structural support, and access routes. A qualified lift professional can assess these conditions and explain maintenance needs.

From inside the car, the process may seem effortless: doors close, the floor indicator changes, and the next landing arrives. Yet lift types do not all work the same way, and real buildings can present awkward constraints, such as narrow corridors or limited headroom. Those are easy to underestimate during early planning. A careful site assessment helps determine whether a particular indoor lift will fit the building and serve its users reliably.

How Indoor Lifts Improve Access Between Floors

Moving between floors should not depend on strength, balance, or carrying everything in one trip. An indoor lift can connect key levels for older residents, wheelchair users, people recovering from injury, and staff moving supplies. It can also help visitors reach upper rooms without searching for another route. Small change. More usable building.

Placement matters as much as the lift itself. A unit near the main entrance or shared hallway can make daily trips simpler, while a poorly placed landing may create awkward turns or block circulation. Measure doorway widths, turning space, floor levels, and the route to each stop before choosing a layout. Check capacity against real use, including a wheelchair and companion where needed. Controls should be reachable and easy to read; good lighting helps at night. These details sound obvious. They are often missed.

Reliable access also depends on what happens when the lift is unavailable. Ask about routine servicing, emergency communication, and how users can reach essential floors during a fault. A lift does not replace other access features: stable handrails, step-free entrances, and clear signs still matter. Building conditions differ, so have a qualified access or building professional assess the route and technical requirements. There are trade-offs. The lift needs space and regular maintenance, and it may not suit every floor plan.

Why Choose an Indoor Lift for Your Building? - How Indoor Lifts Improve Access Between Floors

Indoor Lift Option How It Improves Access Typical Building Fit Space and Installation Considerations Key Planning Point
Passenger elevator Provides a fully enclosed, powered route between floors for people and, depending on the design, mobility devices or goods. Multi-storey residential, commercial, healthcare, and public buildings with regular movement between levels. Usually requires a lift shaft, landing doors, and associated building services. Retrofitting may involve substantial structural work. Plan capacity, car dimensions, door layout, traffic demand, and applicable building and accessibility requirements.
Vertical platform lift Moves a person using a wheelchair or other mobility device vertically between landings without requiring the user to transfer to a seat. Buildings where step-free access is needed over a limited vertical distance, such as split-level spaces or entrances. May need less space than a conventional passenger elevator, but still requires suitable landings, clearances, and structural support. Check travel height, platform size, access on each level, and local rules for the intended building use.
Inclined platform lift Travels along a staircase and can carry a wheelchair user between floors while the user remains in the wheelchair. Existing buildings where a lift shaft is difficult to provide and the staircase can accommodate the equipment. Uses part of the stairway; the design must preserve safe circulation and comply with applicable stair and escape-route requirements. Assess staircase width, landings, obstruction risks, and the needs of other people using the stairs.
Stairlift Carries a seated user along a rail fitted to the staircase, reducing the need to climb stairs. Homes and smaller buildings where the user can transfer to and from a seat and a full passenger lift is not practical. Typically avoids a lift shaft, but the rail and folded seat occupy some stair space. A stairlift is not a wheelchair-carrying solution; consider transfer ability, staircase geometry, and safe access at both ends.
Improved independent access Reduces reliance on stairs and can make upper floors easier to reach for people with limited mobility, injuries, or heavy items. Buildings serving people with varied mobility needs, including visitors, residents, staff, and customers. The best solution depends on the building layout, available space, existing structure, and expected use. Include users with different needs in the planning process and provide clear, accessible routes to lift entrances.
More usable floor space Can help make upper levels accessible, allowing more of a building to be used by a wider range of people. Buildings where important rooms or services are located on more than one floor. Lift location affects circulation, room layouts, landings, and connections to entrances and corridors. Review the whole journey between the entrance, lift, and destination—not just the lift itself.

Note: Lift features, dimensions, and permitted uses vary by design and jurisdiction. Confirm project requirements, accessibility provisions, fire safety, and building regulations with qualified professionals and the relevant local authorities.

Key Types of Indoor Lifts for Buildings

Indoor lifts serve different buildings and daily routines. A passenger elevator suits apartments, offices, and other spaces with frequent trips between floors. Smaller buildings may use hydraulic systems, while taller buildings often use traction systems. Each option has different space, speed, and maintenance requirements. Measure the shaft area and consider expected traffic before choosing.

A vertical platform lift can help wheelchair users move between nearby levels, especially where a full elevator is impractical. A stair lift follows a rail along the stairs and typically carries one seated person. It needs less structural space, but may not suit busy shared corridors. Not every solution looks seamless. That matters, too.

Tips: Check door widths, turning space, power needs, and who will use the lift. Ask a qualified lift professional to assess the building and explain servicing needs. Keep a clear route to the lift. Small layout details can become daily frustrations.

Building Requirements and Installation Considerations

An indoor lift can improve access, but the building must be assessed before equipment is chosen. Start with the route: measure floor-to-floor height, available shaft space, door positions, and headroom. Note narrow corridors, low ceilings, and nearby pipes or wiring. These details can affect both the lift design and how materials reach the installation area.

A qualified surveyor or structural engineer should check whether floors and walls can support the proposed loads. The review should also cover the required pit depth, overhead clearance, electrical supply, ventilation, and safe access for maintenance. Existing buildings may need alterations, so ask for a clear scope of work and a realistic installation schedule. Small details matter.

Building use shapes the specification. A private home, shared residential building, and workplace may have different traffic patterns and accessibility needs. Consider who will use the lift, how often it will run, and whether doors and controls are easy to reach. Local building and accessibility requirements should be confirmed with relevant professionals before work begins. Plans are rarely perfect; a pipe or uneven floor can change the layout after installation starts, so keep some flexibility in the schedule.

Why Choose an Indoor Lift for Your Building?

Building Requirements and Installation Considerations

This chart illustrates vertical rise for buildings with 2–8 served floors, using an assumed 3.0 m floor-to-floor height. It is a planning example, not a regulatory standard. An indoor lift can provide direct access between levels; installation planning should also account for available shaft space, pit and headroom, structural capacity, power supply, and applicable local building, fire-safety, and accessibility requirements.

Safety, Maintenance, and Long-Term Performance of Indoor Lifts

An indoor lift can improve access between floors, but its safety depends on careful design and consistent care. A sheltered position reduces exposure to rain and wind; it does not make the equipment maintenance-free. Door sensors, interlocks, emergency communication, and load limits need regular checks by qualified technicians. A door that closes slowly or a floor-level stop that feels uneven should be reported, not ignored. Small signs matter. Clear instructions near the controls help visitors respond calmly if the lift stops unexpectedly. Building staff should know whom to contact and how to keep the entrance clear.

Maintenance needs vary with lift type, usage, and the building itself. A technician may inspect door tracks, safety edges, controls, brakes, and backup systems, then record any wear or adjustment. A dated service log makes recurring faults easier to spot. It is not a substitute for inspection, though. Long-term performance also depends on the shaft, power supply, ventilation, and protection from damp or excessive heat. Before installation, assess daily traffic and available space, including how deliveries or mobility devices will move through the area. That assessment can be imperfect; actual use may change. Review it over time, and adjust servicing when conditions or usage shift.

Article Source:

  • Wechat