Why Choose a Prefab Tiny House for Global Living?
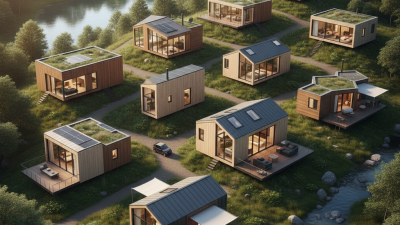
A Prefab Tiny house offers a practical response to rising housing costs, limited land, and changing lifestyles. Its components are built in a controlled factory environment. This process can improve construction consistency and reduce material waste. It may also shorten installation time on site. Imagine a compact home arriving with insulated walls, efficient windows, and preinstalled electrical systems. The result feels less like a temporary shelter and more like a carefully planned living space.
Andrew Morrison, a respected tiny-house designer and educator, has said, “The tiny house movement is about more than just small houses; it’s about living a richer life with less.” His view explains the appeal of compact homes across different countries. A smaller footprint can reduce heating demand, simplify maintenance, and support a more mobile lifestyle. However, global living is not automatically easy. Local building codes, transport limits, climate conditions, water access, and waste systems require serious attention. A design suitable for a mild coastal region may fail in a snowy mountain town. Space still matters. Storage can become frustrating when daily habits change.
The strongest choice combines factory precision with local knowledge. Buyers should verify certifications, insulation ratings, ventilation design, and installation requirements. They should also inspect the manufacturer’s experience and after-sales support. Prefab living can be efficient, but it is not a universal shortcut. Some promises sound attractive. Reality needs testing. A well-designed Prefab Tiny house works best when comfort, legality, durability, and personal expectations receive equal attention.
Why Choose a Prefab Tiny House for Global Living?
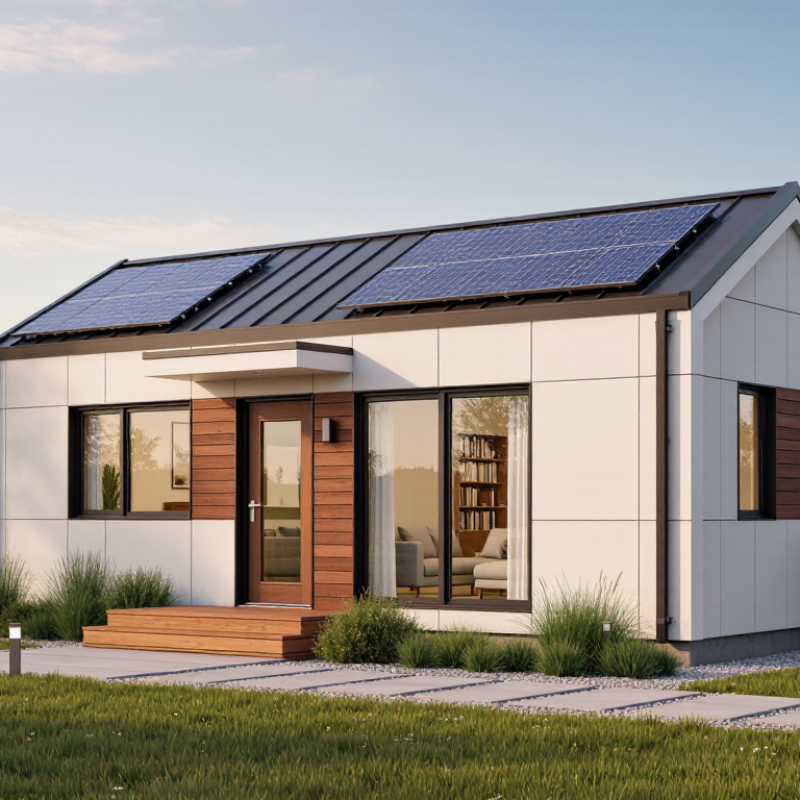
A prefab tiny house is a compact dwelling built partly or fully in a controlled factory. Workers assemble wall panels, roof sections, wiring, and plumbing before delivery. The structure then arrives by truck, ship, or specialized trailer. Tiny house sizes vary widely because no universal global definition exists. Some feel like bright studios, while others resemble small two-bedroom homes.
Factory production can reduce material waste and improve measurement accuracy. A 2019 McKinsey industry report estimated that modular construction could create a 130-billion-dollar market in the United States and Europe by 2030. That figure signals growing professional interest, not guaranteed savings. On-site costs, transport distance, foundations, and local permits still matter. A sleek unit may become expensive on a remote island.
The need is substantial. The 2023 World Cities Report from UN-Habitat estimated that 1.6 billion people lack adequate housing. Energy performance also deserves attention. The International Energy Agency reported that buildings used about 30% of global final energy in 2022 and produced roughly 26% of energy-related emissions. Good insulation, shaded windows, and efficient ventilation can reduce daily demand. Yet factory precision cannot fix poor site planning. Humidity, salt air, snow loads, and local building rules require careful professional review. The concept is practical, but not effortless.
What Is a Prefab Tiny House?
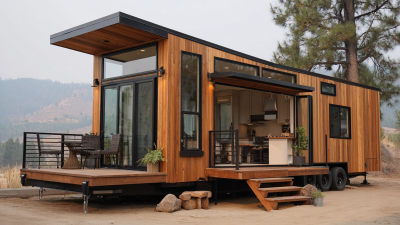
A prefab tiny house is a compact dwelling manufactured partly or fully in a controlled factory environment and then transported for installation. Standardized construction can help reduce on-site work, material waste, and construction time.
The chart shows the estimated and projected share of the global population living in urban areas. As urbanization increases, compact, adaptable, and efficiently manufactured homes may support space-conscious global living.
Prefab tiny houses begin with careful planning, not rushed assembly.
Designers study climate, transport limits, local building codes, and daily living habits. A home for a humid coast needs different insulation and ventilation than one for a cold mountain region. Floor plans often use built-in storage, foldable tables, and wide windows to make compact rooms feel useful.
Construction usually happens in a controlled workshop. Workers cut wall panels accurately, install wiring, and test plumbing before delivery. This process can reduce weather delays and material waste.
However, factory precision does not solve every problem. Road access, foundation conditions, and local permits still require professional review. I have found that small measurement errors become frustrating when furniture, doors, or utility connections meet on site. A second inspection is worth the time.
Tips:
Choose materials suited to your climate. Confirm transport dimensions early. Ask a qualified engineer to review the foundation and structure.
Leave space for maintenance access. Do not treat storage as an afterthought. A practical home needs room for tools, coats, and cleaning supplies.
It also needs honest expectations. Tiny living can feel calm, but poor ventilation or limited privacy may become difficult over time. Flexible design helps, although no plan fits every household perfectly.
Prefab tiny houses suit global living because they simplify movement, maintenance, and daily comfort. Built in controlled workshops, their frames often receive more consistent measurements than many site-built structures. That matters when a home must travel between regions. A compact layout can hold a sleeping loft, foldable table, shower room, and efficient kitchen. During a rainy inspection, I noticed how quickly poor window seals changed indoor comfort. Small details matter.
Yet global living demands more than attractive photographs. A home designed for a cool mountain may overheat in a humid coastal town. Buyers should check insulation, ventilation, corrosion resistance, drainage, and certified electrical systems. Solar panels can help in remote locations, but batteries need safe placement and seasonal planning. Water storage also requires regular cleaning. Local planning permission, transport limits, and utility standards should be confirmed with qualified professionals. Requirements differ widely.
Prefabrication can reduce material waste because cutting happens under controlled conditions. Smaller spaces may lower heating and cooling demand, while durable finishes reduce replacement work. Still, tiny living is not automatically sustainable. Frequent relocation can increase transport emissions, and limited storage may encourage unnecessary upgrades. I would leave room for mistakes: a wider entry, an extra outlet, and a shaded outdoor step often prove more valuable than decorative features. Adaptability matters.
| Planning Dimension | Prefab Tiny House | Typical Site-Built Home | Why It Matters for Global Living |
|---|---|---|---|
| Typical floor area | Approximately 15–37 m² for many compact models. In the United States, the International Residential Code defines a tiny house as a dwelling of no more than 400 sq ft, or about 37.2 m², excluding loft areas. | Often approximately 80–200+ m², depending on the country, household size, and local housing standards. | A smaller footprint can fit more easily on limited urban, rural, or temporary sites and may reduce land-related costs. |
| Factory production | Major elements are assembled in a controlled indoor environment before delivery. This supports repeatable processes and reduces exposure to rain, snow, and site dust during construction. | Most work is completed outdoors at the final location, so progress can be affected by weather and site conditions. | Consistent factory conditions are useful when the destination has seasonal weather, limited skilled labor, or difficult site access. |
| Construction schedule | Common planning range: about 2–6 months for fabrication and finishing, excluding permitting, land preparation, utility connections, and transport. | Common planning range: about 6–18 months, with significant variation caused by design complexity, weather, labor availability, and approvals. | A shorter build phase can help people establish accommodation sooner when relocating, expanding a property, or developing a remote site. |
| Site disruption | Most construction activity occurs off-site. The final location generally requires foundations or supports, utility connections, access preparation, and installation. | Materials, workers, deliveries, and construction equipment remain active on the site for a longer period. | Reduced on-site activity can be valuable in environmentally sensitive areas or locations with restricted construction access. |
| Mobility potential | Some units are designed for relocation, but mobility depends on the chassis or foundation system, road regulations, overall dimensions, weight, lifting points, and utility connections. | Usually intended to remain permanently attached to its foundation and is not designed for routine relocation. | Relocatable designs can support seasonal living, temporary accommodation, disaster recovery, and changing work locations, subject to local law. |
| Energy demand | The smaller interior volume generally requires less energy to heat or cool than a much larger home. Actual performance depends on insulation, air sealing, windows, appliances, climate, and occupant behavior. | A larger conditioned volume typically requires more energy, although high-performance conventional homes can achieve excellent efficiency. | Lower operational demand can make efficient heating, cooling, battery storage, or renewable-energy systems easier to size for different climates. |
| Water and sanitation options | Can be configured for connection to municipal utilities or, where permitted, systems such as rainwater collection, composting toilets, septic treatment, and greywater management. | Usually planned around permanent municipal water, sewer, and electricity connections, although off-grid systems are also possible. | Flexible utility configurations can expand housing options in rural, remote, or infrastructure-limited locations, subject to health and building regulations. |
| Transport requirements | Requires route planning for height, width, weight, turning radius, bridges, road restrictions, permits, and lifting or positioning equipment. | Materials are delivered in multiple smaller shipments, while the completed building generally remains at the construction site. | Standardized transport planning can make cross-regional deployment more predictable, but international shipping and import rules still need careful review. |
| Adaptability to climate | Can be specified with different insulation levels, ventilation systems, glazing, roof designs, foundation types, and heating or cooling equipment for local conditions. | Can also be highly climate-responsive, but changes may require more site-specific design, engineering, and construction coordination. | Climate-specific specifications are essential for performance in hot, cold, humid, windy, coastal, or high-altitude regions. |
| Regulatory considerations | Approval may involve building codes, zoning, minimum-room-size rules, transport regulations, foundation requirements, fire safety, energy standards, and utility permits. | Normally follows the local permanent-building approval process, including zoning, structural, fire, energy, and utility requirements. | Prefab construction does not automatically bypass local regulations. Verifying destination-country requirements before purchase is essential. |
| Best-fit users | Individuals, couples, small families, remote workers, guest-house operators, retreat owners, and organizations needing compact accommodation. | Larger families, multi-generational households, people needing extensive storage or multiple dedicated rooms, and owners seeking long-term expansion capacity. | The right choice depends on household size, lifestyle, local land rules, climate, expected length of stay, and the need for future expansion. |
Note: Figures are indicative planning ranges rather than universal specifications. Final dimensions, construction time, mobility, energy performance, utilities, and legal use depend on the design, destination, site conditions, transport route, climate, and applicable local regulations. The 400 sq ft definition is based on the Tiny Houses provisions in the International Residential Code; local jurisdictions may use different definitions.
Why Choose a Prefab Tiny House for Global Living?
Before choosing a prefab tiny house, study the climate, land, and local building requirements. A sunny coastal plot may demand corrosion-resistant fittings and strong ventilation. In a cold region, thick insulation, reliable heating, and protected pipes matter more. Insulation matters. Ask for performance data, material specifications, and independent inspection records. Do not rely only on attractive photographs. Small construction details can affect comfort for years.
Transport and installation also need careful planning. Check road access, lifting equipment, foundation needs, and utility connections before signing an agreement. A narrow village road may prevent delivery, even when the site appears reachable online. Confirm whether local authorities require permits, inspections, or professional drawings. Requirements differ widely between regions. A qualified local surveyor or architect can identify problems early. That advice costs money, but correcting a poor foundation costs far more.
Daily living deserves equal attention. Measure storage, bed access, kitchen movement, and bathroom privacy with real furniture sizes. A compact floor plan can feel efficient, or frustrating. I would test the layout with taped lines on the floor first. Review the full budget, including transport, site preparation, taxes, utilities, maintenance, and future repairs. Ask who handles warranty claims and how replacement parts are sourced internationally. A lower purchase price may hide difficult aftercare. Resale value is uncertain, especially in unfamiliar markets, so choose a design that fits your actual routine rather than an idealized lifestyle.
A prefab tiny house can make international living more practical, but planning must begin before construction. Confirm local building codes, foundation rules, fire safety standards, and utility requirements. These details vary widely between countries and even between regions. Ask a qualified local professional to review the design. A beautiful unit may still fail approval.
Measure the entire transport route, not only the destination. Record bridge heights, road widths, turning spaces, ferry limits, and possible border delays. The house should include protected lifting points and strong packaging for ocean or road transport. My first route plan would have missed a narrow village turn. Recheck every measurement. Transport insurance, customs documents, and delivery scheduling also need professional handling.
Keep a clear installation file with drawings, weight data, connection points, and appliance specifications.
Prepare the foundation before delivery, including drainage and anchor locations.
Arrange a crane only after confirming its reach, ground stability, and lifting capacity.
After placement, inspect doors, windows, seals, plumbing, and electrical connections. Small damage can become expensive after rain.
Leave space for ventilation and future maintenance.
Do not assume every local contractor understands prefab systems; explain the manufacturer’s installation sequence and request written inspection records.
A short test stay can reveal awkward storage, poor airflow, or uncomfortable access. That feedback may change the final layout.