How to Build Your Own Prefab Tiny House Easily?
Building your own prefab tiny house can be a rewarding journey. Expert architect Sarah Johnson, known for her work in sustainable housing, once stated, "Prefab tiny houses offer flexibility and creativity for modern living." This approach has gained traction among those seeking simplicity and affordability.
Creating a prefab tiny house sounds appealing, yet it requires careful planning. From selecting the right materials to designing an efficient layout, every detail matters. You might face challenges when balancing cost and quality. A prefab tiny house should reflect your style while meeting essential needs.
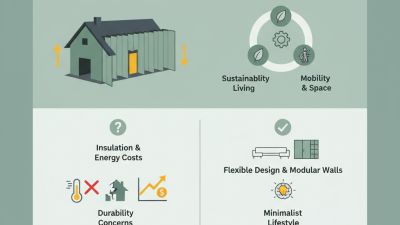
These homes are not just about aesthetics. They promote a minimalist lifestyle, encouraging reflection on what truly matters. As you embark on this journey, be prepared for unexpected obstacles. Embracing the process will lead to a deeper appreciation of your space and life. Consider how each choice defines your living experience in your prefab tiny house.
Benefits of Building a Prefab Tiny House: Cost, Time, and Sustainability
Prefab tiny houses are gaining popularity for their numerous benefits. They offer a cost-effective housing solution. According to a report by the National Association of Home Builders, building a tiny house can save you 40% on construction costs compared to traditional homes. This is largely due to reduced material usage and faster construction times.
Time efficiency is another significant advantage. On average, prefab builds take just 3-6 months from design to delivery. This is much faster than conventional homes, which can take a year or more. A study from the University of California highlights that quicker construction promotes better planning and reduces environmental impact.
Sustainability is a key factor driving interest in prefab homes. They use fewer resources and generate less waste during construction. Many materials can be recycled. Some reports indicate that constructing a tiny house can reduce a household's carbon footprint by up to 60%. While prefab homes offer many appealing features, prospective builders must consider zoning regulations and site limitations. Each project requires careful planning and reflection on personal needs and community guidelines.
Essential Materials and Tools Needed for Your Prefab Tiny House Project
Building your own prefab tiny house requires specific materials and tools. Start with a solid foundation. You’ll need pressure-treated lumber for the frame. According to industry reports, using this lumber extends the lifespan of your house significantly. Aim for walls made of plywood or OSB sheets. These materials provide structural stability.
For insulation, consider fiberglass batts or foam boards. They are essential for energy efficiency. Data shows that homes with proper insulation reduce heating and cooling costs by up to 30%. Install energy-efficient windows as well. They enhance comfort and lower energy bills.
Tools are just as vital. A quality circular saw will help, along with a level and measuring tape. Accurately measuring helps in avoiding costly mistakes. A nail gun speeds up the assembly process, saving you time. Always wear safety gear when working. Mistakes can happen, and safety should be a priority.
Essential Materials and Tools for Your Prefab Tiny House Project
| Material/Tool |
Description |
Quantity Needed |
Estimated Cost ($) |
| Wood Panels |
Used for walls and flooring |
20 panels |
800 |
| Insulation Material |
Keeps the house temperature regulated |
500 sq ft |
300 |
| Roofing Material |
Protects from weather elements |
1 set |
600 |
| Windows |
Natural light and ventilation |
4 units |
400 |
| Door |
Entry point for the house |
1 unit |
200 |
| Electrical Supplies |
Wiring, outlets, and switches |
Complete kit |
250 |
| Plumbing Supplies |
Pipes, fittings, and fixtures |
Complete kit |
350 |
| Tools Set |
Basic tools needed for construction |
1 set |
200 |
Step-by-Step Guide to Designing Your Tiny House Layout Effectively
Designing your tiny house layout is crucial. Start with a clear vision of your needs. Think about how many rooms you want. Consider the flow of space. Imagine where you'll cook, sleep, and relax. Every square foot must serve a purpose. Use zoning principles to create distinct areas. This helps in maximizing functionality.
Next, focus on storage solutions. Tiny houses require creativity in organization. Look for multi-functional furniture that can hide away your belongings. Shelving can be your best friend. Don’t forget about vertical space. Utilize walls for storage, allowing more room for everyday living. Reflect on what you really need versus what you want.
Remember, designing is an iterative process. Sketch and adjust your ideas continuously. You might find that some concepts do not work as planned. That’s okay; reassess and adapt. Your design will evolve as you refine your ideas. Building a tiny house should be a joyful journey, not a stressful one. Embrace the learning curve while creating your perfect space.
Prefab Tiny House Features Comparison
This chart compares various features of prefab tiny houses, rating them on a scale from 1 to 10. Factors considered include square footage, cost, time to build, sustainability, and aesthetic appeal.
Understanding Local Regulations and Permits for Prefab Construction
When planning to construct a prefab tiny house, understanding local regulations is crucial. Each region has unique zoning laws that dictate what types of structures are permissible. You may feel overwhelmed by the variety of rules. Research local building codes to ensure compliance. Check for any restrictions on size, height, and placement on your lot.
Permits are often required for any construction project, including prefab homes. The process may include submitting detailed plans to local authorities. Some areas might ask for inspections at various stages of construction. It’s important to approach the permitting process with patience. Delays can occur, and you might need to make adjustments to your design.
Connecting with your local planning department can provide valuable guidance. They can clarify the requirements specific to your area. Joining local groups or forums could also help. You can learn from others' experiences. These insights can prevent costly mistakes. Ultimately, proper research saves time and ensures your tiny house is built legally and safely.
Tips for Installing Utilities in Your Prefab Tiny House Efficiently
Installing utilities in your prefab tiny house requires careful planning. You should consider your water, electricity, and sewage systems early in the design phase. Start by mapping out where each utility will go, aiming for efficiency. It’s essential to know local building codes to avoid future issues.
Tip 1: For plumbing, use PEX tubing. It’s flexible and easier to install in tight spaces than traditional piping. Ensure connections are secure to prevent leaks. Be ready to adjust your layout if needed. Flexibility is key in tiny home design.
Tip 2: When wiring for electricity, plan for energy-efficient lighting. Use LED fixtures that consume less power. Keep the electrical panel accessible for future upgrades. If you're unsure about your wiring skills, consult an electrician. Safety should always come first.
Remember,
mistakes can happen. Sometimes plumbing may develop leaks, or electrical connections can fail. Don't panic; having a plan for maintenance and repairs can ease your worries. It's all part of the journey in creating your
dream tiny home.